
Understanding Building Regulations for office refurbishments and fit outs
Do commercial refurbishments require Building Control approval?
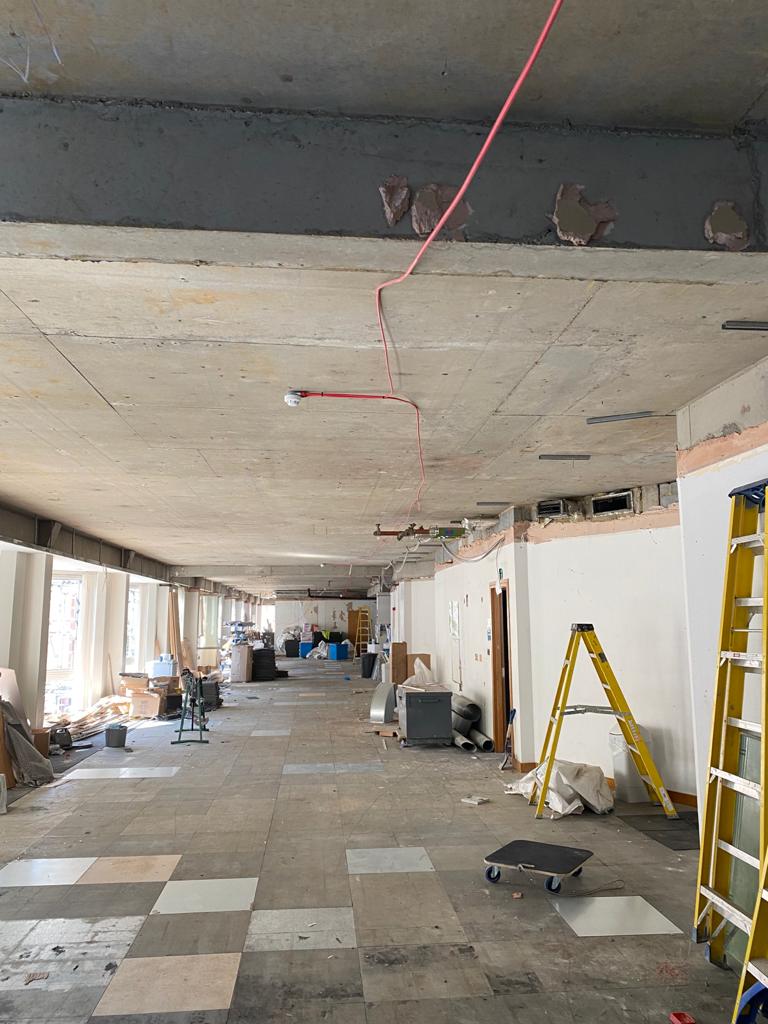
What businesses need to know about Building Regulations before starting an office refurbishment or fit out.
If you're planning to refurbish an office or commercial property, one of the first questions to consider is whether the proposed work requires Building Control approval. The answer depends on the nature of the refurbishment, the alterations being made and how these changes affect the building's safety, accessibility and performance.
Some smaller improvements, such as redecorating or replacing furniture, may not require approval. However, installing partitions, changing room layouts, altering fire escape routes or upgrading building services can bring Building Regulations into play.
Understanding the requirements early can help avoid unexpected costs, delays and problems when the project is complete. This guide explains when Building Control approval may be needed for commercial refurbishments in England, what the process involves and how to plan your project accordingly.
What is Building Control approval?
Building Control is the process used to check that building work complies with the relevant Building Regulations. These regulations establish minimum standards for aspects of construction, including structural safety, fire protection, accessibility, ventilation and energy efficiency.
For businesses undertaking an office refurbishment, Building Control provides a means of checking that alterations have been designed and carried out to the required standards.
It is important to distinguish Building Control from planning permission. Planning permission generally concerns the development and use of buildings, whereas Building Regulations deal with how building work is designed and constructed. Depending on the project, you may need one, both or neither.
Which commercial refurbishment works require approval?
Not every refurbishment requires a Building Control application. However, approval is commonly needed when work involves structural alterations, changes affecting fire safety or accessibility, certain building services, or a material change of use.
For an office refurbishment, this might include removing a load-bearing wall, making alterations to protected escape routes, installing new ventilation or air conditioning systems, or significantly changing the internal layout.
Even relatively straightforward projects can involve work covered by Building Regulations. For example, creating several new meeting rooms within an existing open-plan office may affect ventilation, fire detection, emergency lighting and access arrangements.
The important point is that approval is determined by the work being undertaken, rather than simply the size or cost of the refurbishment.
Do you need Building Control approval for office partitions?
Installing new office partitions and drylining is a common part of commercial refurbishment projects. Businesses may want to create meeting rooms, private offices, breakout spaces or additional working areas without moving premises.
New partitions do not automatically require approval in every situation. However, they can trigger Building Regulations requirements if they affect fire safety, access, structural stability or other regulated aspects of the building.
For example, dividing an open-plan office into several enclosed rooms may change the way occupants escape during a fire. It may also require alterations to fire detection, ventilation, emergency lighting or the building's existing fire compartmentation.
Whether you are installing glass partitions or traditional stud walls, these considerations should be reviewed before work begins.
What about ceilings, lighting and other internal alterations?
Ceiling installations and upgrades are another common part of office refurbishment. Replacing damaged ceiling tiles or carrying out simple decorative improvements may not require Building Control approval, but more substantial alterations can have regulatory implications.
Installing a new suspended ceiling, for example, may affect fire protection, ventilation or the positioning of emergency lighting and sprinkler systems. Similarly, electrical upgrades, new heating or air conditioning installations and changes to sanitary facilities may fall within the scope of Building Regulations.
These elements often need to be considered together. A new meeting room might involve partitions, ceilings, lighting, ventilation and electrical services, all of which need to work as a coordinated installation.
Do cosmetic office refurbishments need approval?
If your refurbishment is limited to redecorating, replacing loose furniture, updating finishes or carrying out minor repairs, Building Control approval may not be necessary.
For example, repainting an office, replacing freestanding desks or installing new furniture would not ordinarily require an application.
However, it is worth checking before assuming that a project is purely cosmetic. Replacing certain doors, changing fixed building services or carrying out work to fire-resisting elements may still involve regulated work, even if the overall refurbishment appears relatively minor.
The safest approach is to confirm the scope of the proposed work with your contractor or building control body before proceeding.
What Building Regulations apply to office refurbishments?
Several parts of the Building Regulations may be relevant to commercial office projects.
Part A covers structural safety, while Part B deals with fire safety, including escape routes and fire-resisting construction. Part F addresses ventilation, Part L concerns energy efficiency, and Part M covers access to and use of buildings. Electrical safety requirements under Part P apply to dwellings rather than ordinary commercial offices, although commercial electrical work must still meet applicable safety requirements.
The precise requirements depend on the building and the proposed alterations. Importantly, refurbishment work must not make an existing building less compliant in the ways prohibited by the regulations.
A project involving new partitions, for example, may need to consider fire protection, ventilation and accessibility together rather than treating each installation separately.
What Building Regulations apply to office refurbishments?
Several parts of the Building Regulations may be relevant to commercial office projects.
Part A covers structural safety, while Part B deals with fire safety, including escape routes and fire-resisting construction. Part F addresses ventilation, Part L concerns energy efficiency, and Part M covers access to and use of buildings. Electrical safety requirements under Part P apply to dwellings rather than ordinary commercial offices, although commercial electrical work must still meet applicable safety requirements.
The precise requirements depend on the building and the proposed alterations. Importantly, refurbishment work must not make an existing building less compliant in the ways prohibited by the regulations.
A project involving new partitions, for example, may need to consider fire protection, ventilation and accessibility together rather than treating each installation separately.
Client Transformations


Who is responsible for obtaining Building Control approval?
Although designers and contractors can help manage the approval process, the client commissioning the refurbishment also has responsibilities.
Building Regulations in England place duties on clients, designers and contractors to plan and carry out regulated work appropriately. Where a project involves more than one contractor, there are also requirements relating to the appointment of principal designers and principal contractors.
For businesses, this means appointing competent professionals, establishing who will prepare and submit the necessary information, and ensuring responsibilities are agreed before the project starts.
An experienced commercial refurbishment contractor can help coordinate these requirements with the wider design and construction programme.
How does the Building Control approval process work?
For most ordinary commercial office refurbishments requiring approval, the process involves submitting plans and supporting information to a building control body. This may be the local authority or a registered building control approver.
The information required will depend on the project, but may include drawings, fire safety details, structural calculations and specifications for the proposed work.
The plans are assessed against the relevant regulations, and inspections may take place at appropriate stages of construction. Once the work is complete and the relevant requirements have been satisfied, the building control body can issue the appropriate completion documentation.
For commercial buildings covered by the Fire Safety Order, a full plans application is generally required. It is therefore important to establish the correct route and programme for approval before work starts.
What happens if work is carried out without approval?
Proceeding without the necessary Building Control approval can create significant problems. Non-compliant work may need to be altered or removed, which can be disruptive and expensive once an office is occupied.
There may also be enforcement action, difficulties with insurance or property transactions, and complications when a landlord or future tenant requests evidence that alterations were properly approved.
Where retrospective approval is possible, it is not guaranteed. Additional inspections, evidence or remedial work may be required.
Checking the requirements early is considerably easier than trying to resolve compliance issues after the refurbishment has been completed.
Planning your commercial refurbishment
Building Control should be considered during the initial planning and design stages of an office refurbishment, rather than once construction is underway.
A clear understanding of the proposed layout, partitioning, services and building requirements makes it easier to establish whether approval is needed and what information must be prepared.
It also allows any necessary inspections and approvals to be factored into the project programme, helping reduce the risk of delays once work begins.
Discuss your office refurbishment with ReSpace
If you are planning an office refurbishment or fit out in London, Kent, Surrey, Sussex or the wider South East, ReSpace can help you assess the practical requirements of your project and plan the work from the outset.
From smaller alterations and office partitioning through to complete office refurbishments, we understand the importance of coordinating design, building services and compliance requirements.
Contact the ReSpace team to discuss your plans and the next steps for your commercial refurbishment.
What happens if work is carried out without approval?
Proceeding without the necessary Building Control approval can create significant problems. Non-compliant work may need to be altered or removed, which can be disruptive and expensive once an office is occupied.
There may also be enforcement action, difficulties with insurance or property transactions, and complications when a landlord or future tenant requests evidence that alterations were properly approved.
Where retrospective approval is possible, it is not guaranteed. Additional inspections, evidence or remedial work may be required.
Checking the requirements early is considerably easier than trying to resolve compliance issues after the refurbishment has been completed.
Planning your commercial refurbishment
Building Control should be considered during the initial planning and design stages of an office refurbishment, rather than once construction is underway.
A clear understanding of the proposed layout, partitioning, services and building requirements makes it easier to establish whether approval is needed and what information must be prepared.
It also allows any necessary inspections and approvals to be factored into the project programme, helping reduce the risk of delays once work begins.
Discuss your office refurbishment with ReSpace
If you are planning an office refurbishment or fit out in London, Kent, Surrey, Sussex or the wider South East, ReSpace can help you assess the practical requirements of your project and plan the work from the outset.
From smaller alterations and office partitioning through to complete office refurbishments, we understand the importance of coordinating design, building services and compliance requirements.
Contact the ReSpace team to discuss your plans and the next steps for your commercial refurbishment.


