


Why the office ceiling matters
The ceiling is one of the largest surfaces in any workplace, but it is often considered quite late in the refurbishment process. This can be a mistake. A ceiling has a direct impact on comfort, acoustics, lighting, maintenance and the overall quality of the finished office.
A well-planned ceiling can help reduce noise, hide or organise services, support fire and safety systems, improve lighting and create a more professional environment. It can also help define different areas of the office without needing to build more walls.
A poor ceiling choice can create problems later. It may make services difficult to access, leave the office feeling noisy, clash with the lighting design or look disconnected from the rest of the fit out. That is why ceiling decisions should be made alongside office design and space planning, office refurbishment and office fit out decisions.
Suspended ceilings for practical office areas
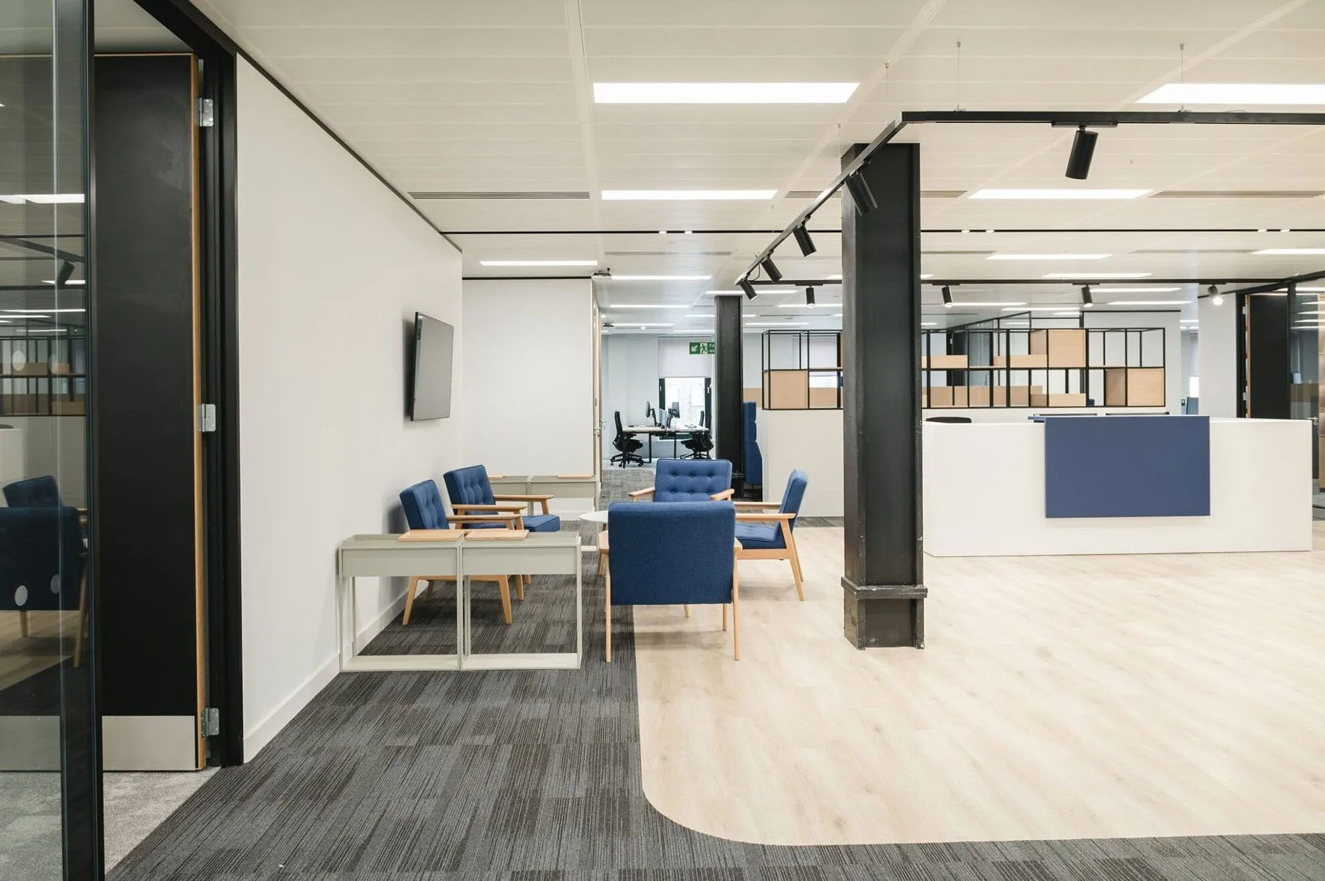
Suspended ceilings are one of the most common choices for commercial offices. They usually use a metal grid with removable ceiling tiles, fitted below the structural ceiling or soffit. This creates a clean, consistent finish while leaving a hidden void above for services.
The main advantage of a suspended ceiling is practicality. Lighting, ventilation, cabling, pipework, fire detection and other services can be concealed above the ceiling but still accessed when needed. If a tile becomes damaged or stained, it can usually be replaced without disturbing the rest of the ceiling.
Suspended ceilings are also useful for acoustics. Good quality acoustic tiles can absorb sound and reduce echo, helping open plan offices, meeting rooms and shared workspaces feel more comfortable.
This type of ceiling is often best for general office areas, corridors, meeting rooms, kitchens and spaces where long-term maintenance access is important.
Acoustic ceilings for quieter workplaces
Noise is one of the most common issues in modern offices. Open plan layouts, hard finishes, glass partitions and frequent video calls can all increase sound levels. If there is not enough absorption, conversations carry further and the space can quickly become tiring to work in.
Acoustic ceilings help reduce reverberation and soften the overall sound of a room. This might involve acoustic ceiling tiles, suspended rafts, hanging baffles or a combination of different treatments.
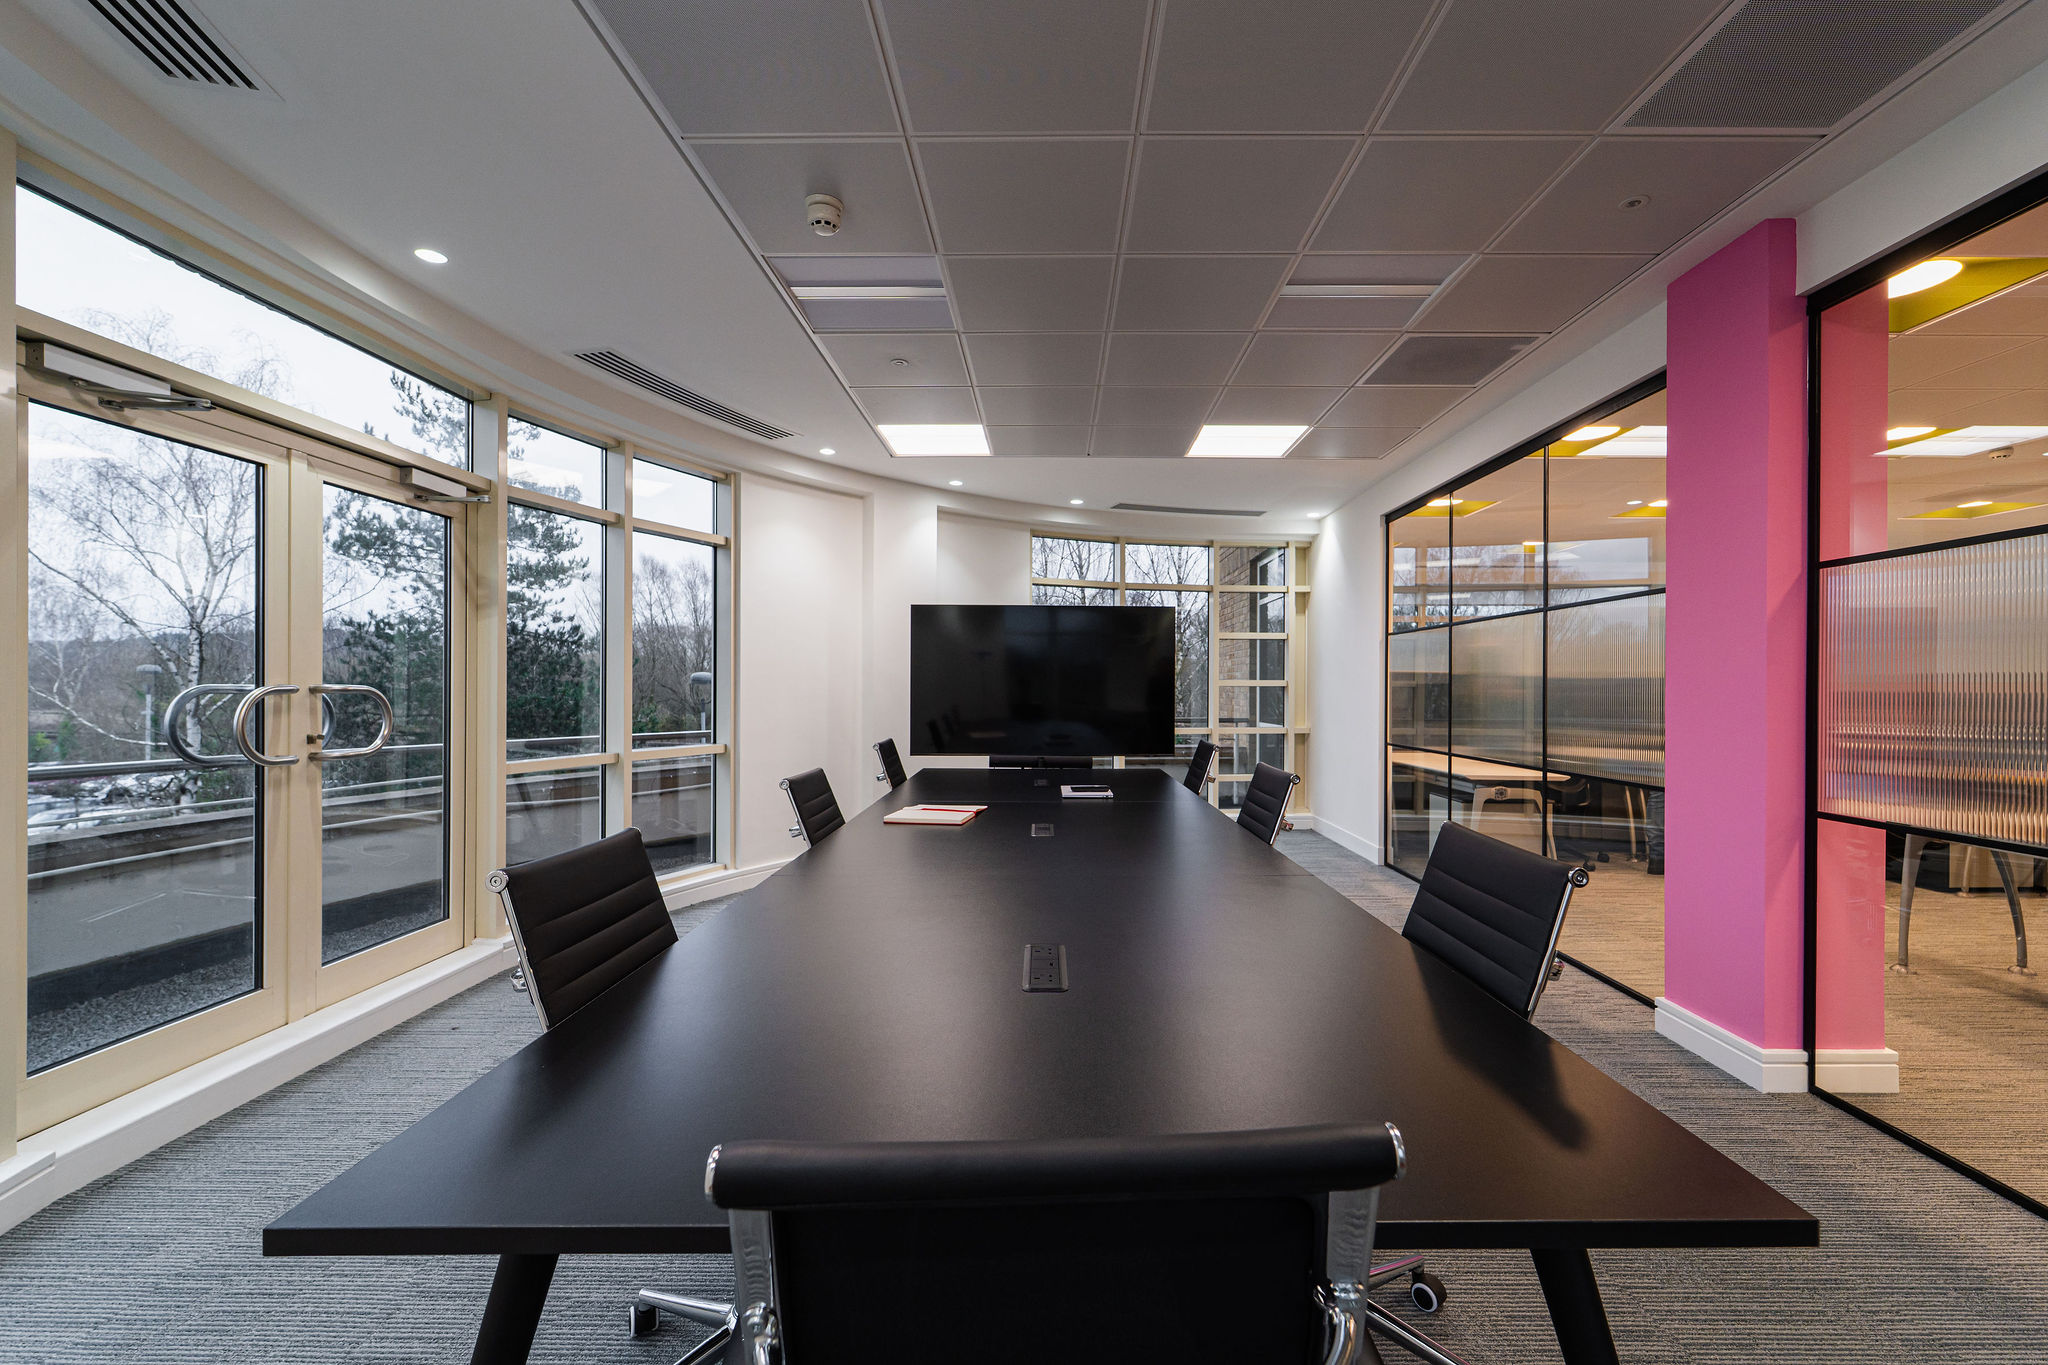
In meeting rooms, acoustic ceilings can improve speech clarity and make conversations easier. In open plan areas, they can help reduce background noise. In breakout and collaboration areas, they can support a more comfortable environment without making the space feel closed in.
Ceilings should also be planned alongside office partitioning and drylining. If a meeting room or private office needs speech privacy, the partition, ceiling and door details all need to work together.
Plasterboard ceilings for a smooth, premium finish
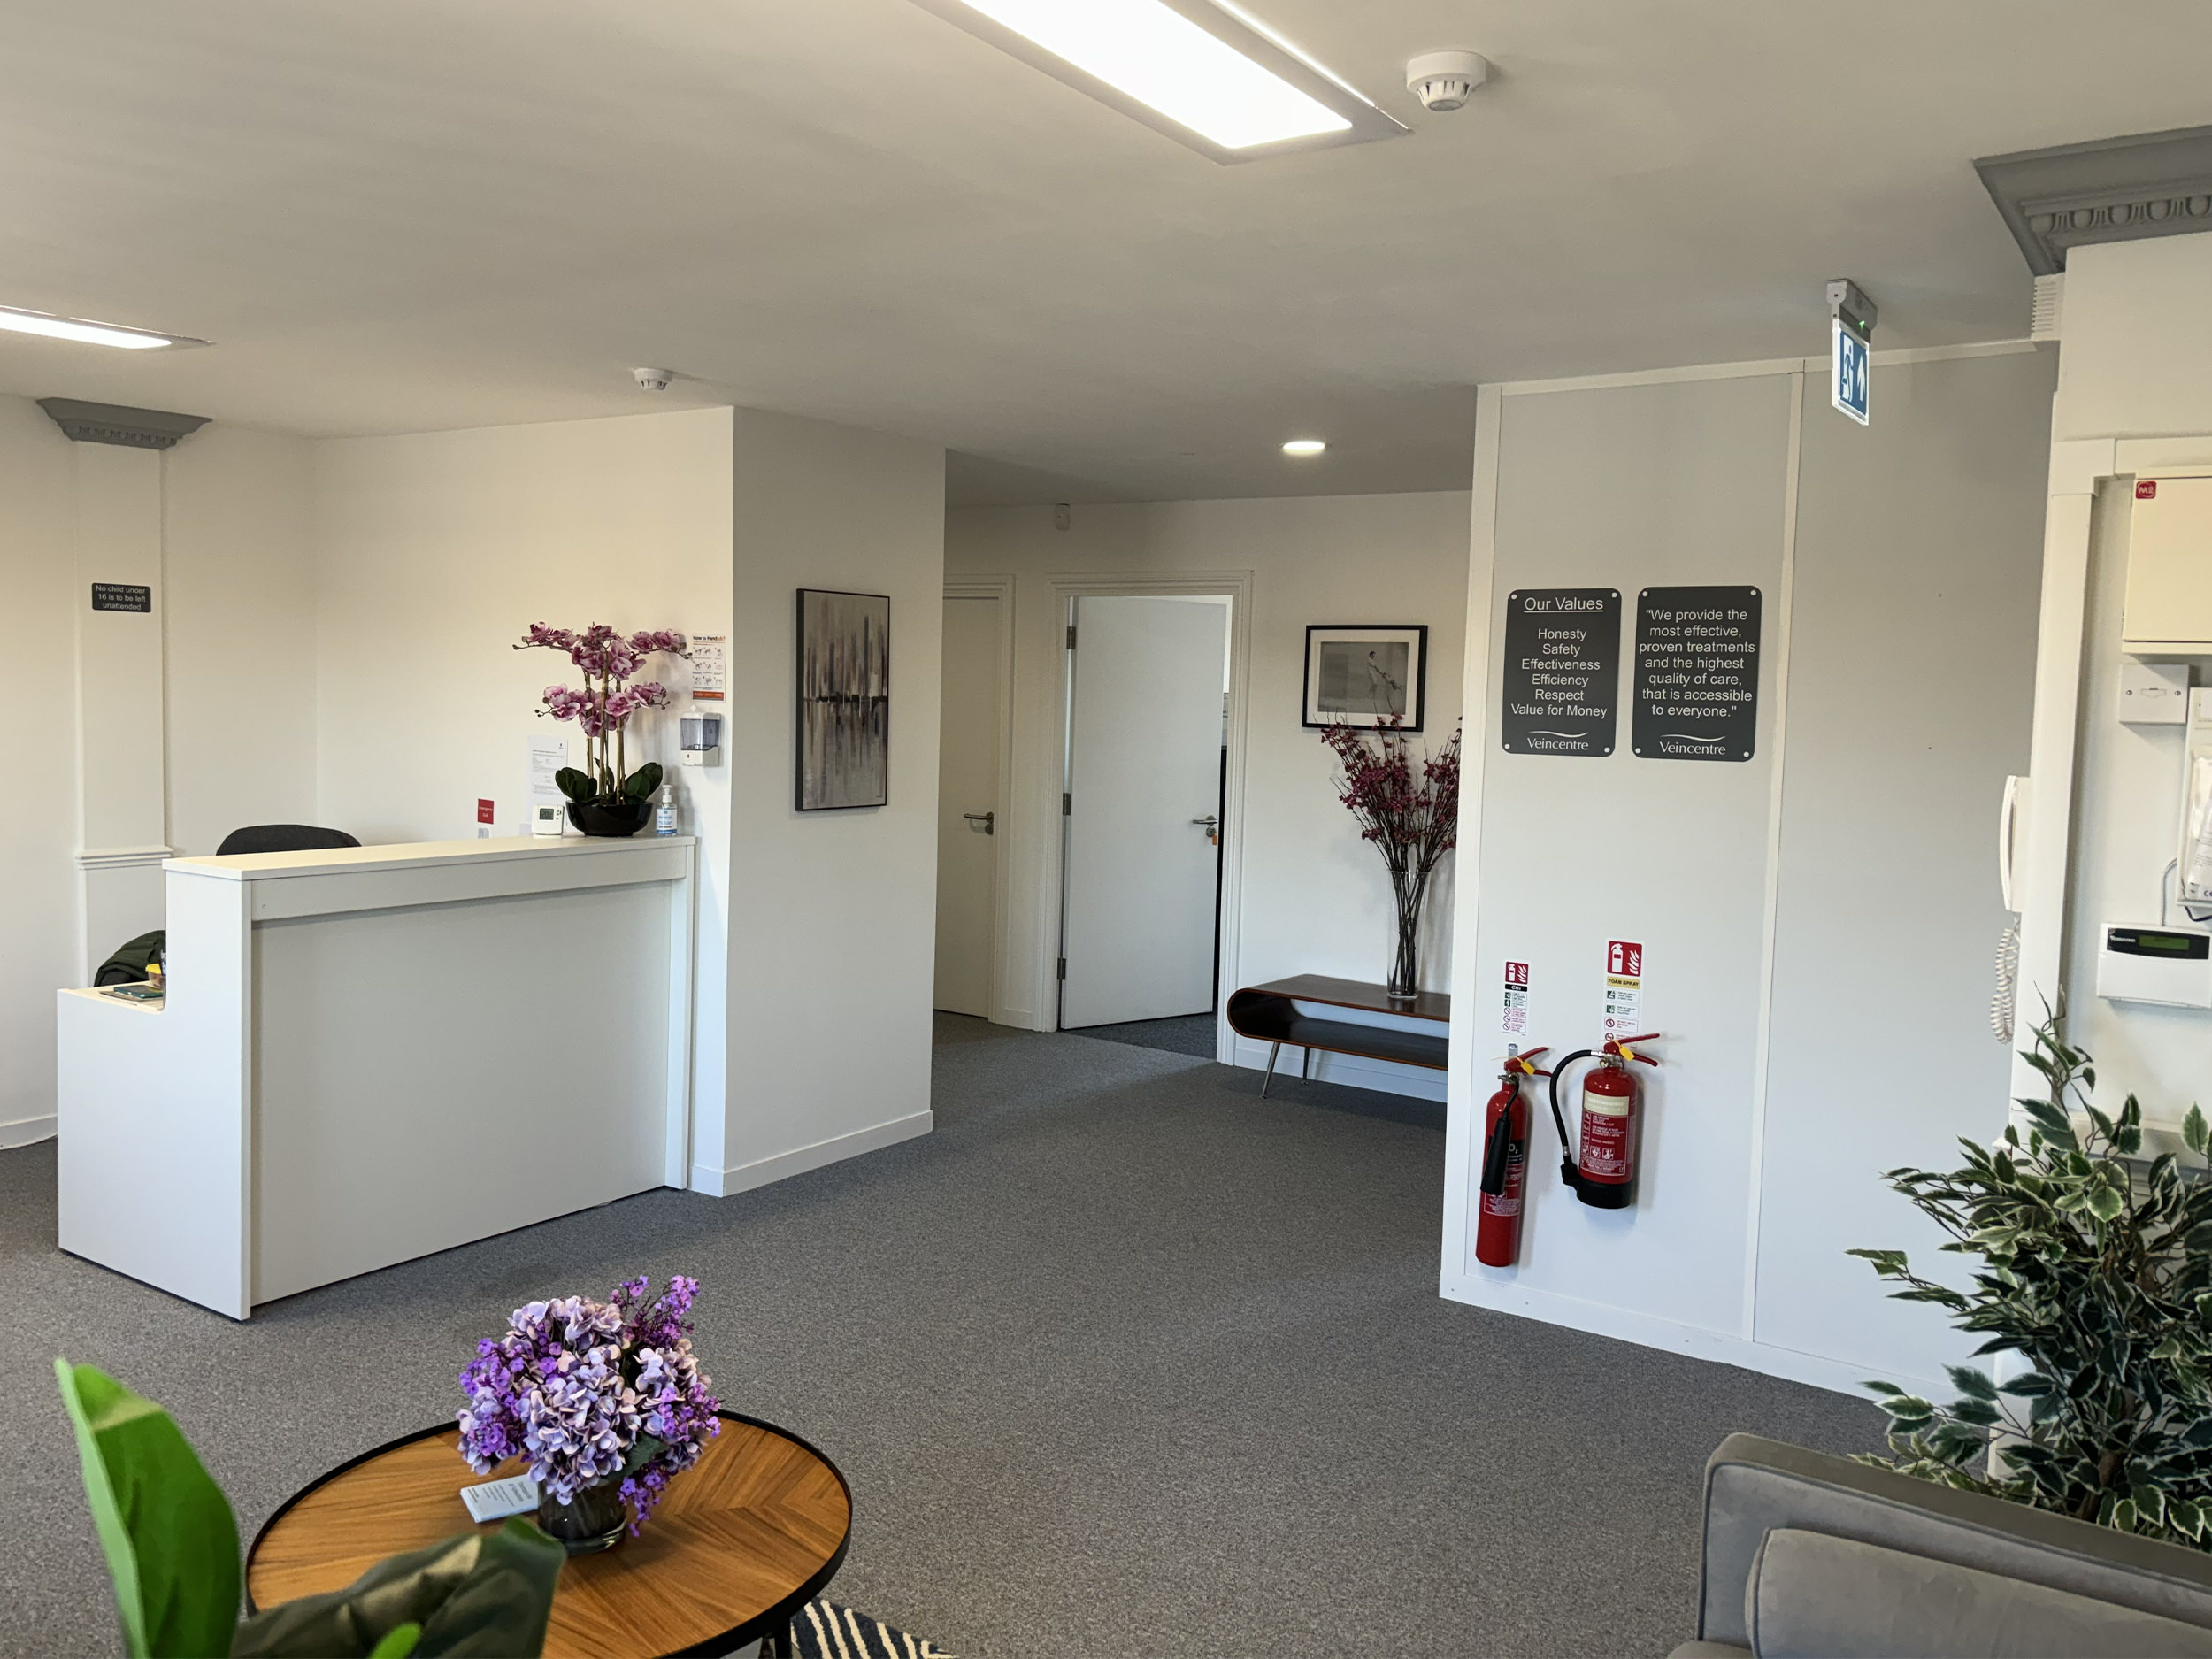
A plasterboard ceiling can be a good choice where a smoother, more refined finish is required. These ceilings are often used in reception areas, boardrooms, executive offices, corridors or client-facing spaces where the appearance of the room is particularly important.
Plasterboard ceilings can include recessed lighting, bulkheads, shadow gaps and changes in level. This makes them useful when the ceiling forms part of the design rather than simply acting as a practical surface.
The main consideration is access. Unlike a suspended tile ceiling, a plasterboard ceiling does not allow easy access across the whole ceiling void. Access panels can be included, but they need to be planned carefully so they are useful without spoiling the look of the room.
For premium areas where finish quality matters most, plasterboard ceilings can work very well. For spaces with lots of services above, a suspended ceiling may be the more practical option.
Exposed ceilings for a more open, industrial look
An exposed ceiling leaves the structural soffit and services visible. This can create a more spacious, industrial or design-led feel, especially in creative workplaces, studios, converted buildings and modern office fit outs.
With an exposed ceiling, ductwork, cable trays, lighting, pipework and structural elements become part of the visual design. This can make a space feel taller and more open, but it needs careful planning. Exposed services should look intentional, not unfinished.
The existing building condition is important. Some exposed ceilings look good with minimal treatment. Others may need cleaning, spraying, service tidying, new lighting, acoustic baffles or other finishes to make them suitable for a professional workplace.
Exposed ceilings can work well in breakout areas, collaboration zones, studios and reception spaces. They may be less suitable where acoustic control, easy service access or a quieter, more corporate finish is the priority.
Feature ceilings for breakout and collaboration spaces
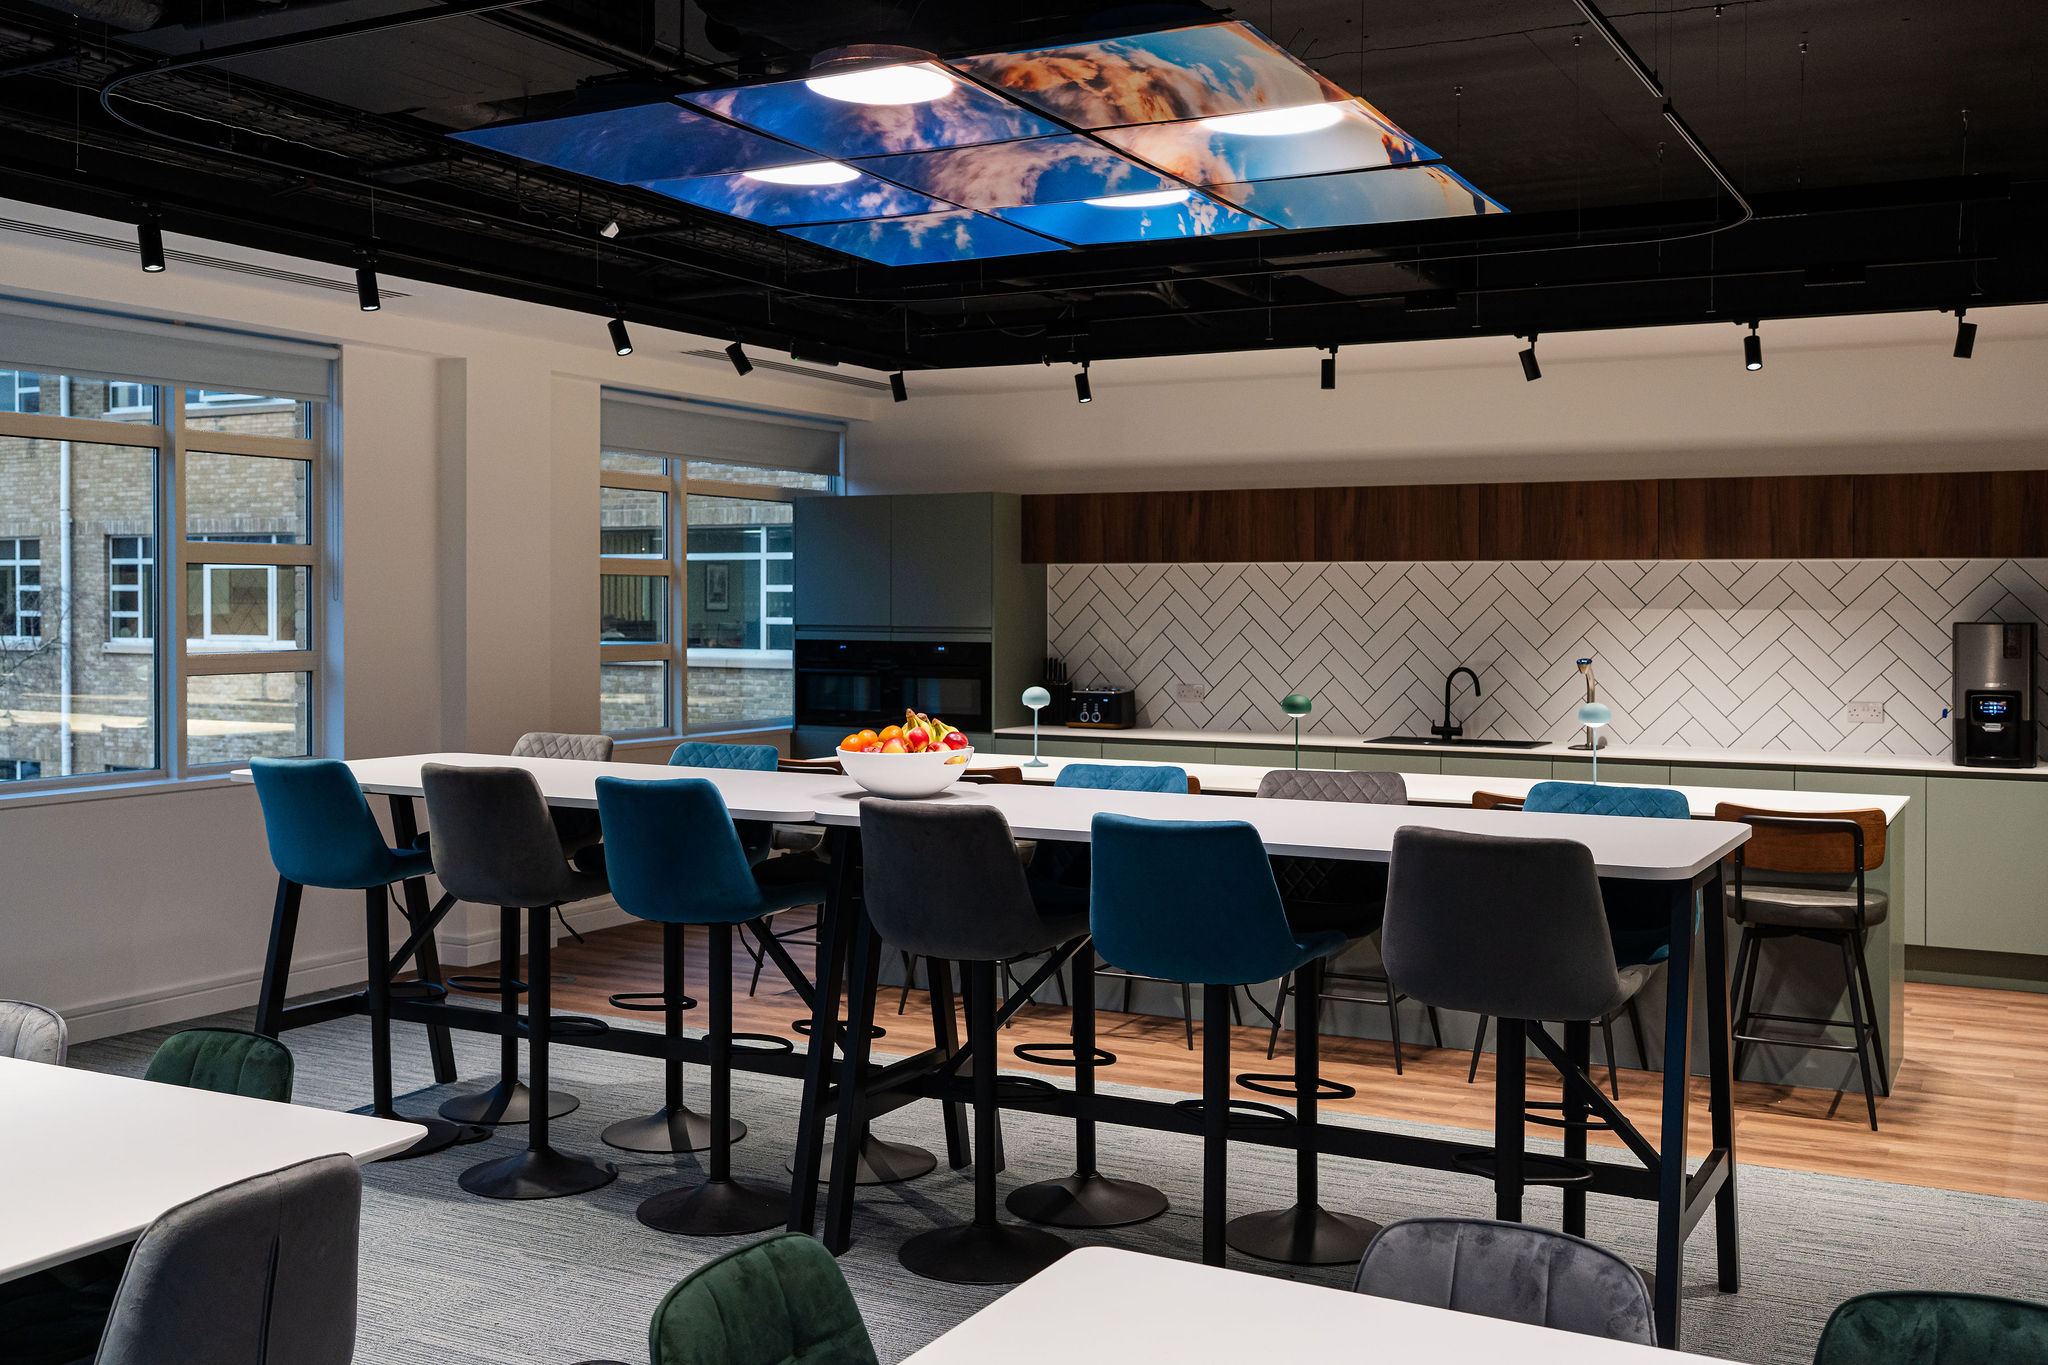
Feature ceilings are used when a business wants to create more character or define a particular area of the office. They might include suspended lighting panels, acoustic baffles, rafts, timber slats, coloured elements, exposed services or bespoke ceiling details.
These treatments can be especially effective in reception areas, staff breakout spaces, kitchen areas, collaboration zones and client-facing meeting suites. They help signal that a space has a different purpose, without necessarily enclosing it with walls.
A feature ceiling should still have a practical role. It might improve acoustics, support lighting over tables, define a social area or create a more memorable first impression. The best feature ceilings do not just decorate the space; they help the space work better.
Real project examples: mixing ceiling styles by area
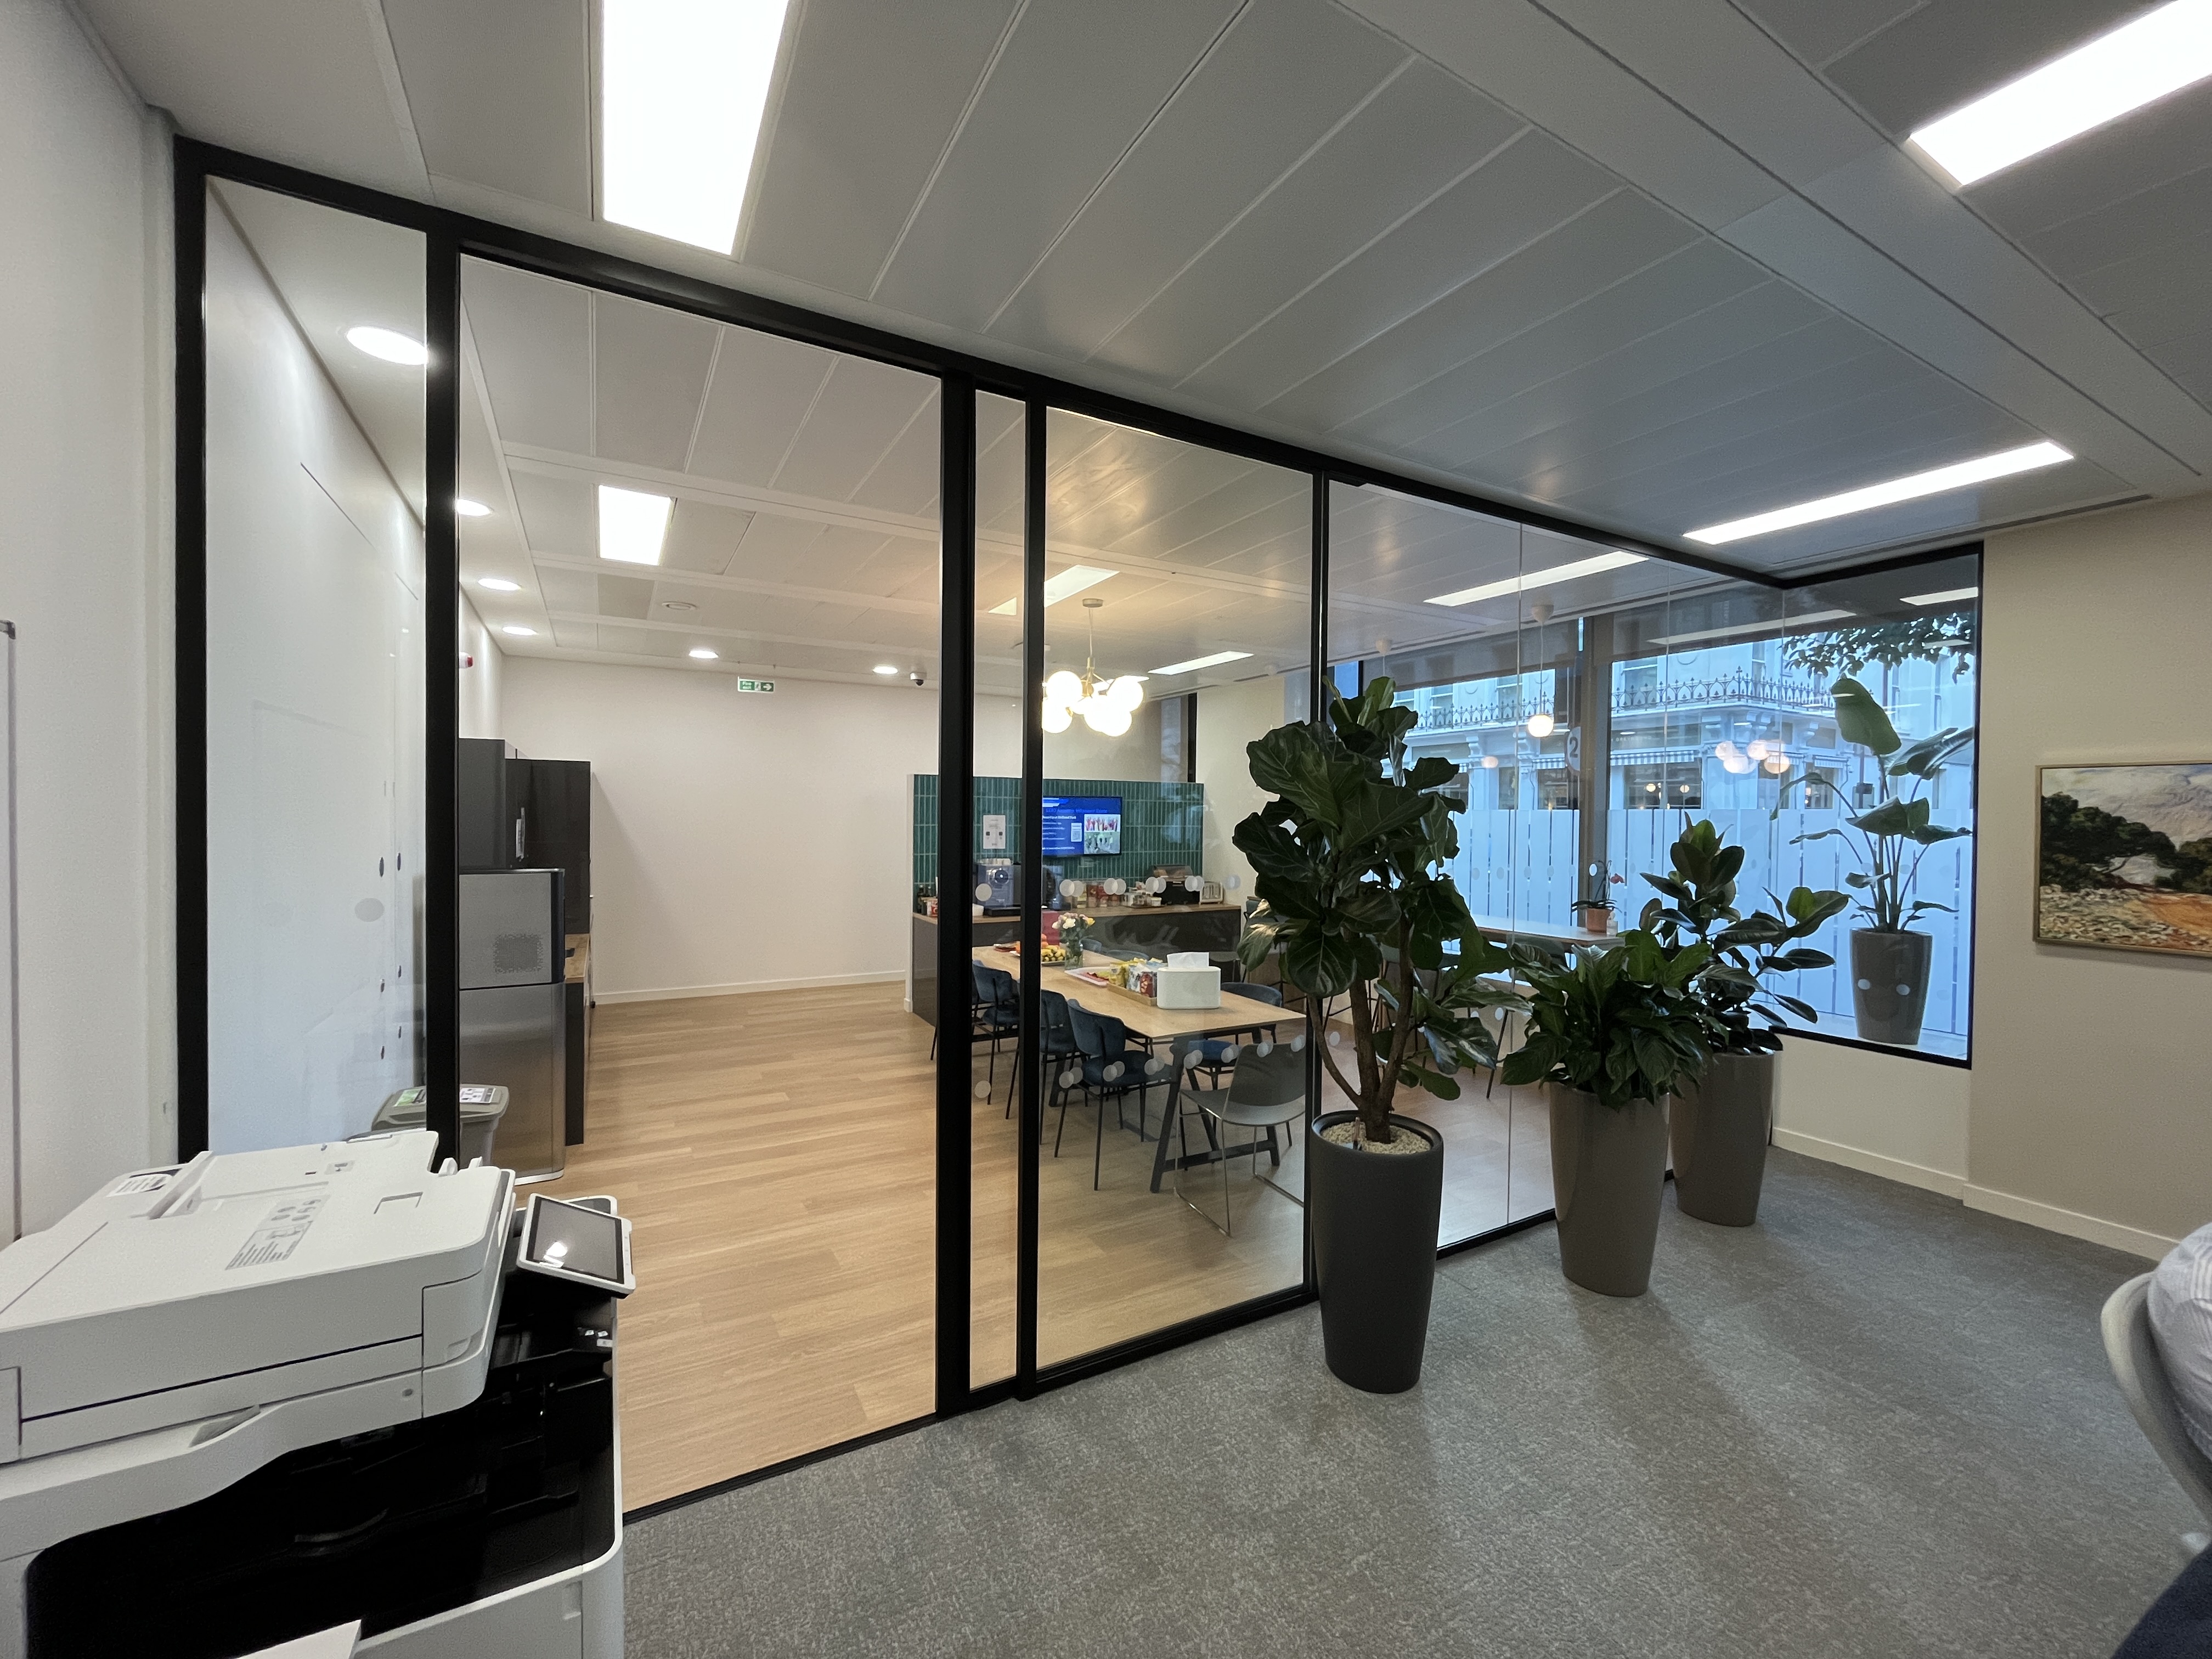
In many office refurbishments, the best result comes from using more than one ceiling approach. A single ceiling system across the whole floor can feel flat, and it may not suit every type of space. Meeting rooms, desk areas, kitchens, breakout spaces and receptions often need different levels of acoustic control, lighting, access and visual impact.




About the author
ReSpace